
OG House
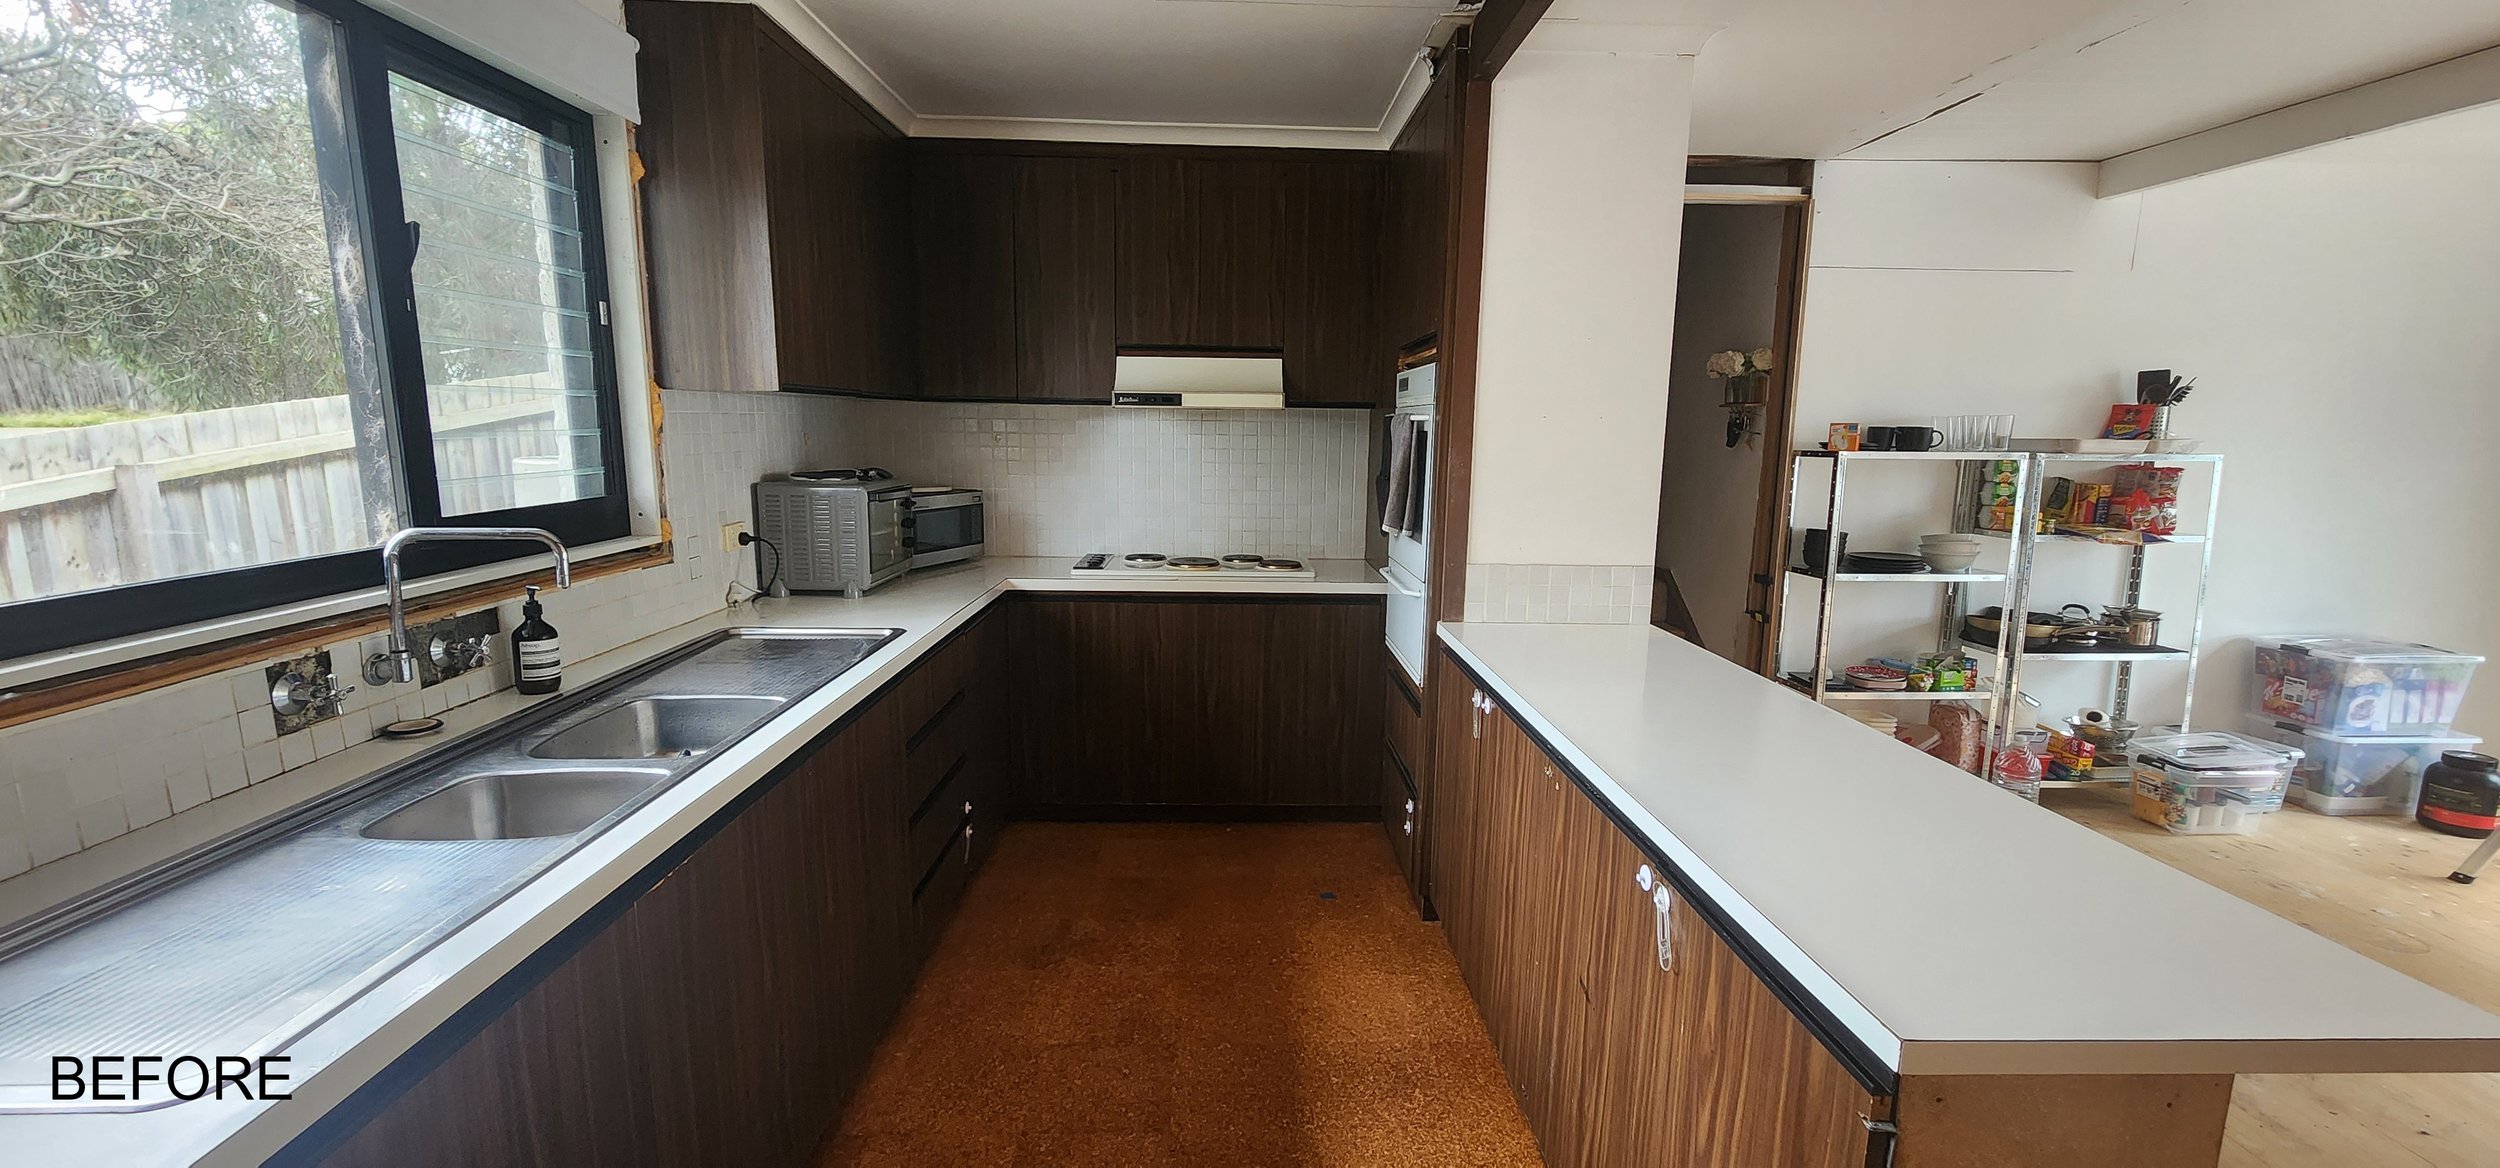
This project holds a special place in my heart, being my own home. A staged renovation of a mid-century residence on a sloping site, the vision is to brighten and open the home while introducing contemporary functionality, all without losing the character that made us fall in love with it.
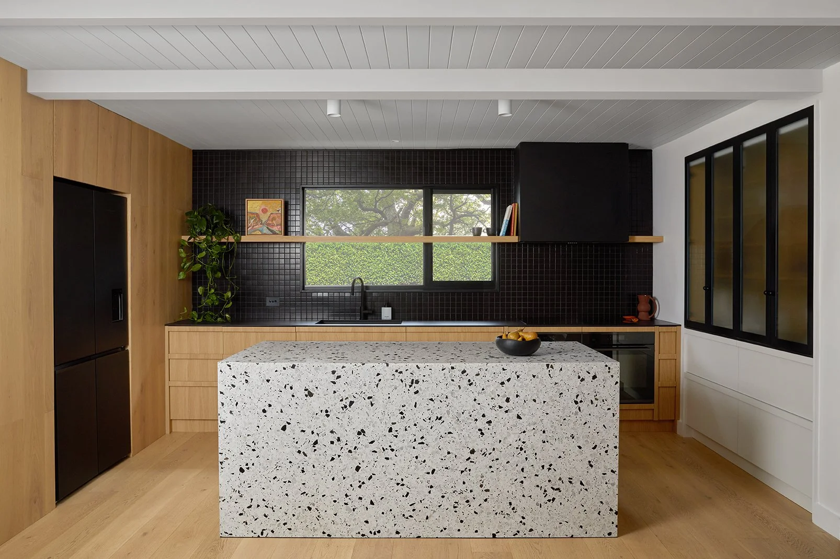
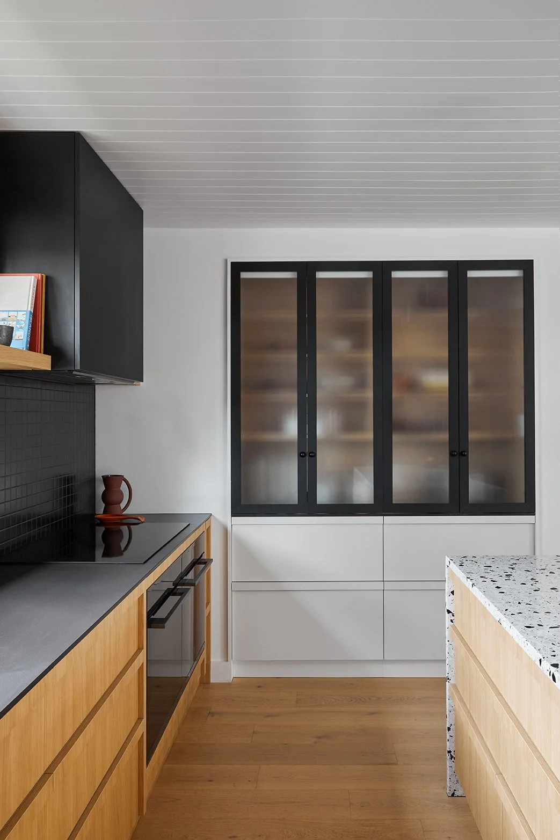
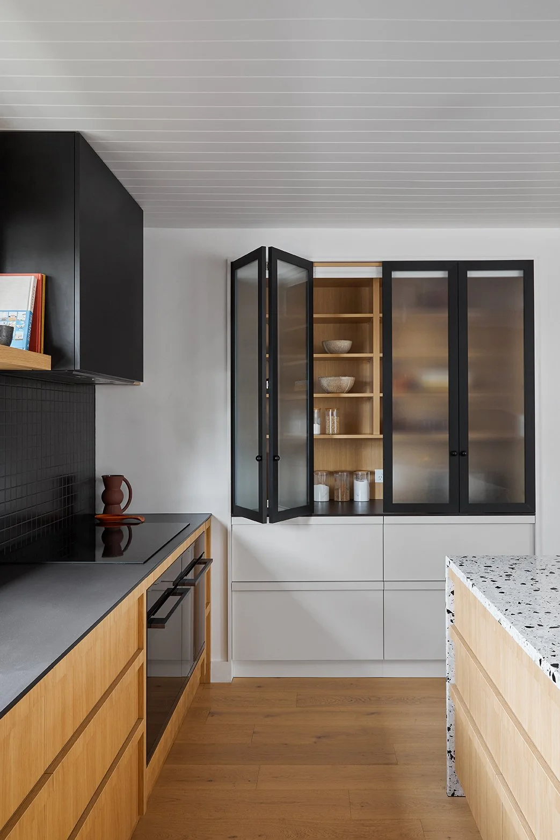
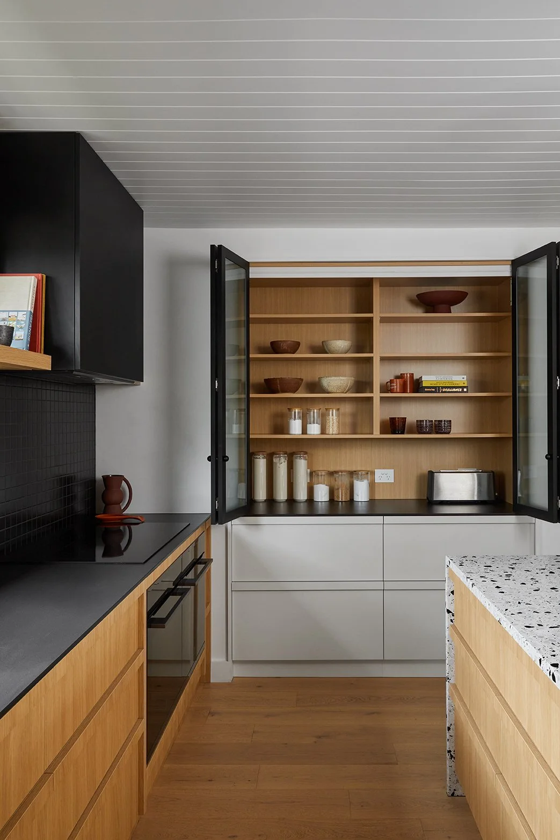
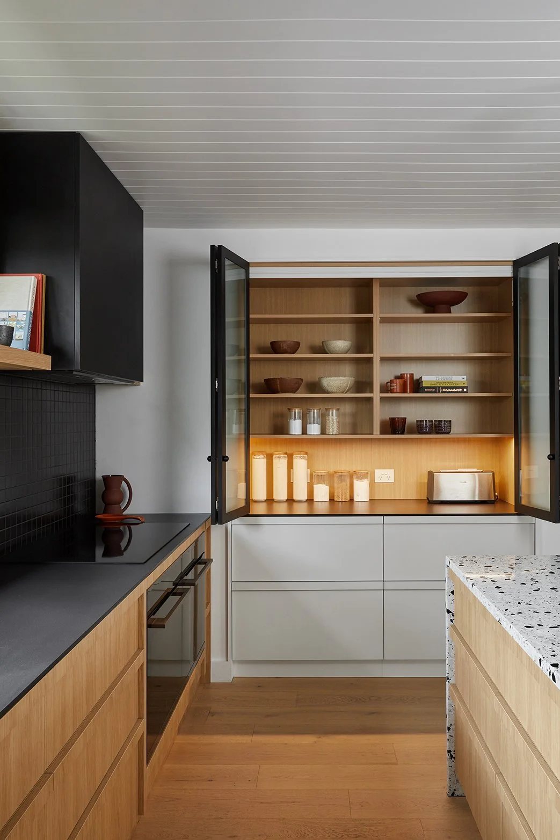
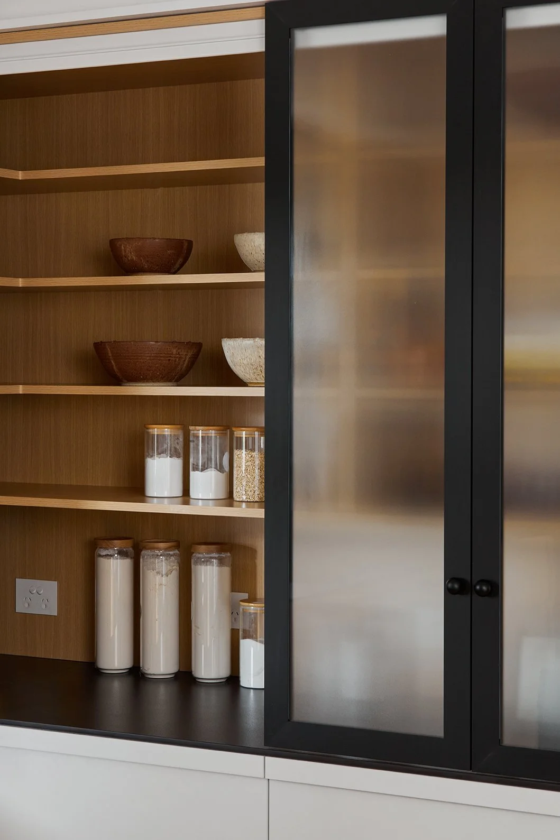
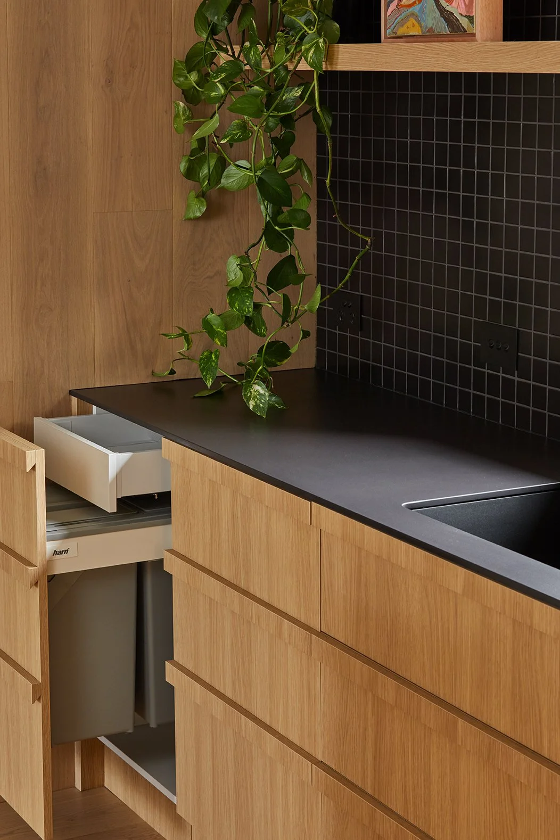
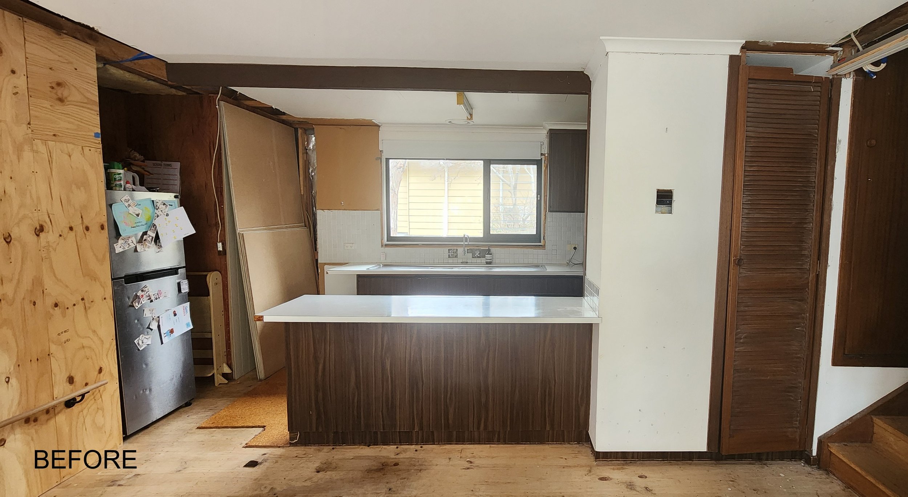
The first stage focused on the kitchen, reimagining it as the heart of the home. The original layout was enclosed and inefficient, with limited circulation and storage. By introducing a second entry point, recessing the pantry into an underutilised adjoining space, and carefully considering storage and joinery, the kitchen now feels open, connected, and effortless to use.
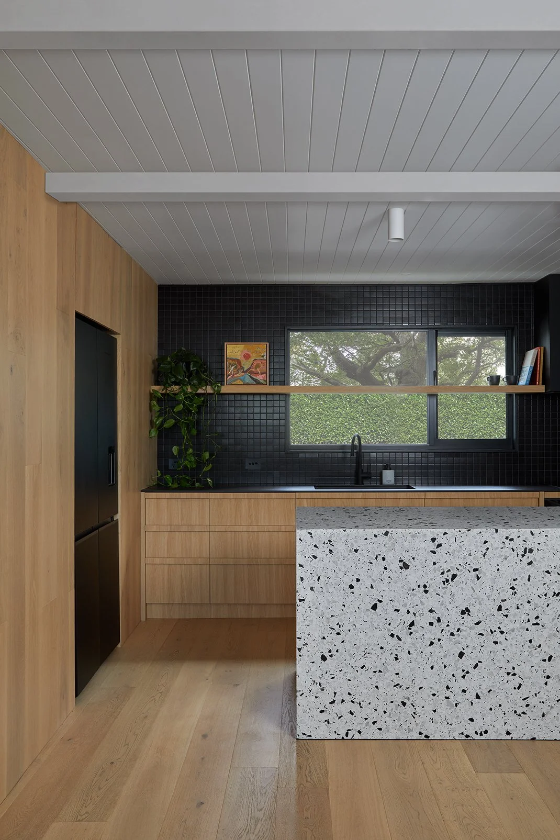
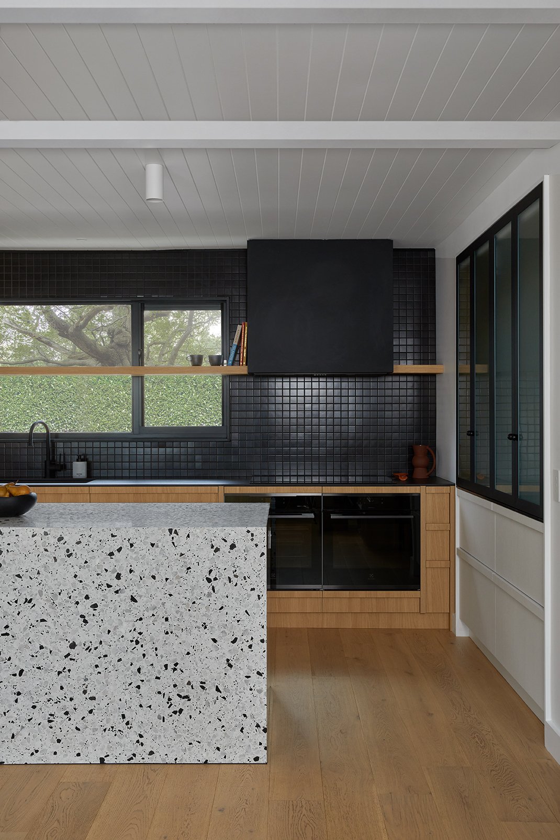
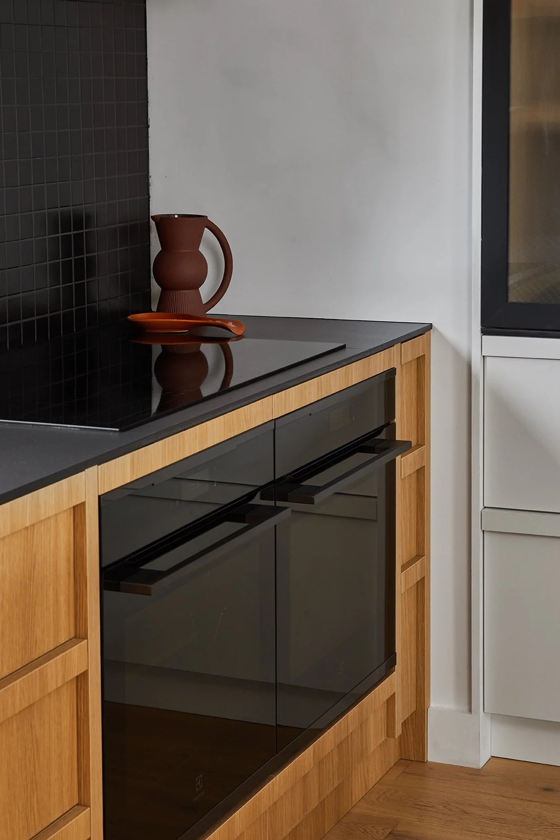
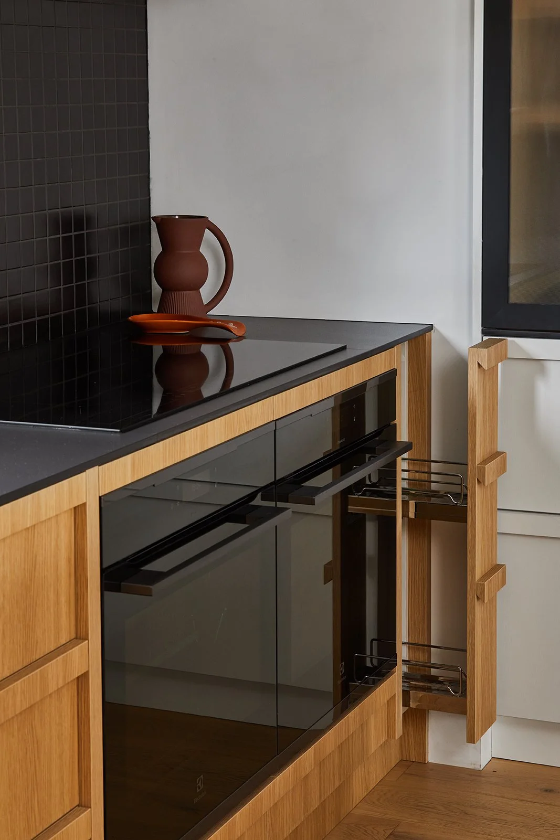
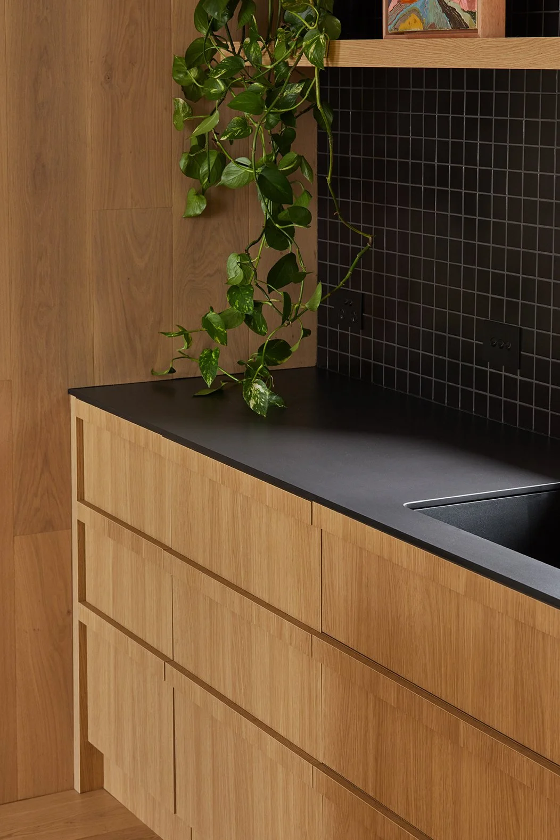
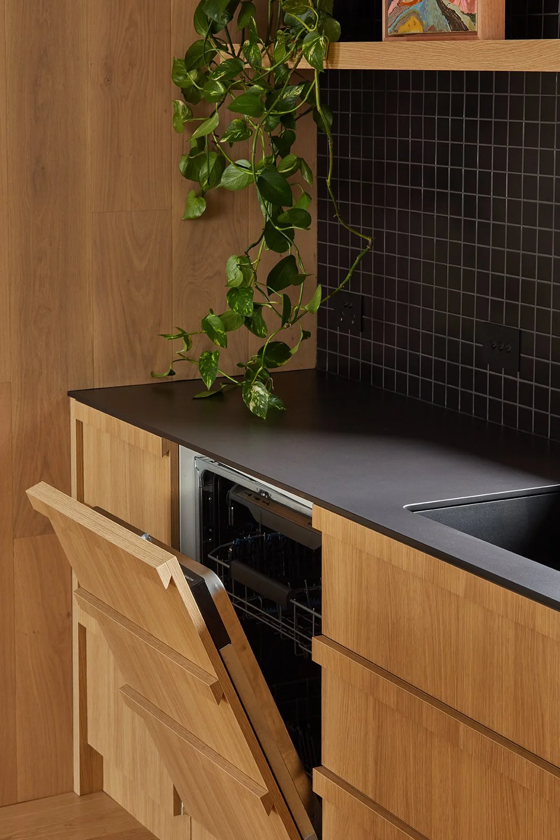
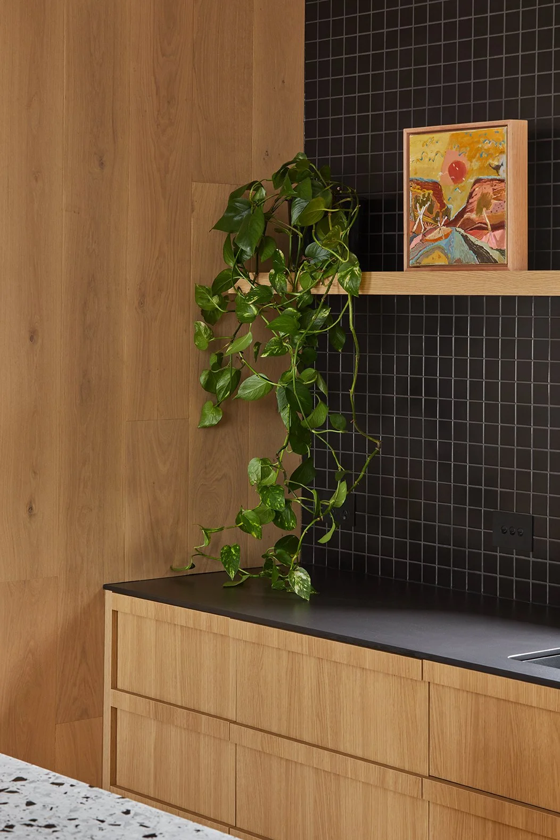
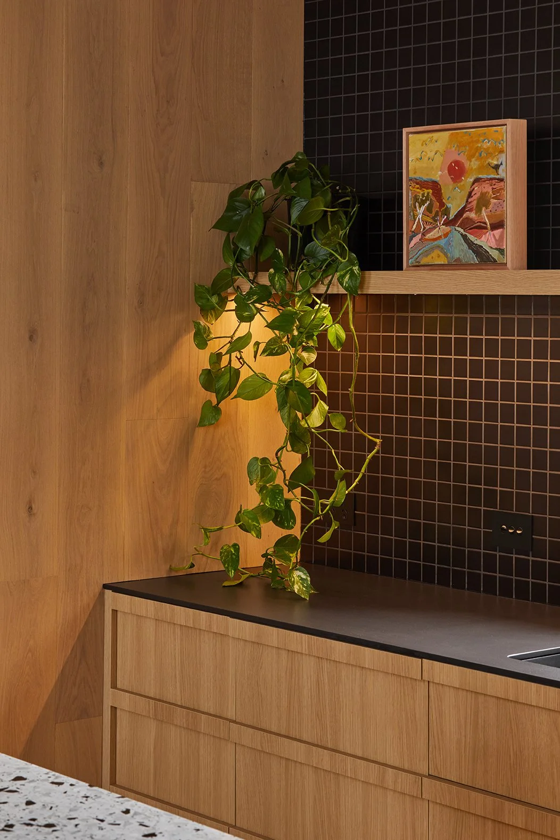
Materiality played an equally important role in the transformation. A monolithic terrazzo island pays homage to the home's mid-century roots, while warm timber, integrated joinery, black accents, and small-square mosaic tiles create a palette that feels both timeless and contemporary. Thoughtful details, including a floating timber shelf with concealed lighting and custom integrated handles bring warmth, functionality, and refinement to the space.
Designed to evolve alongside our family, this renovation demonstrates how thoughtful planning and carefully considered detailing can transform an existing home while honouring its architectural heritage.
Photographer and Styling: Stephanie Rooney